
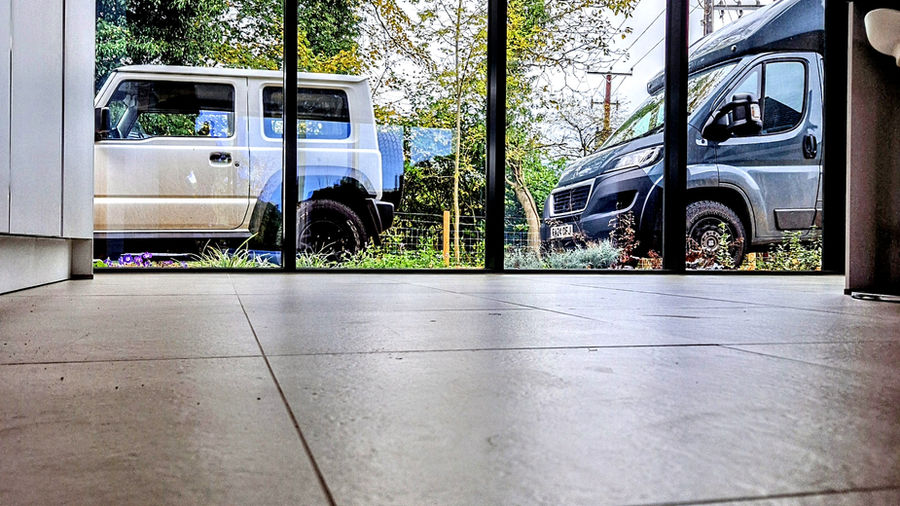
Large glazed openings where slim sightlines matter
Aluminium earns its place where the spec leads with a big opening and minimal frame. The strength-to-weight ratio lets a fabricator run slim profiles and tall sashes that PVCu and timber cannot match at the same dimensions, so more of the opening reads as glass.
Bifolds, sliders and lift-and-slide doors are the obvious calls. A single sliding pane carries serious glass weight on a narrow frame, and stacked or pocketed leaves clear the reveal. For full-height runs across a rear elevation, aluminium pulls ahead on sightline and span.
Specify aluminium bifold doors and aluminium sliding doors when the brief leads with glazed area and the install needs to hold flat over a wide opening.
Slim windows that hold thermal performance
Polyamide thermal breaks separate the inner and outer skins of the profile, so a slim aluminium frame still meets the performance the project is signed off against. The sightline stays tight without giving up on the glazing spec.
Casement and tilt-and-turn formats suit most modern elevations: flush lines, large panes, secure background ventilation and inward cleaning on upper floors. Match the glazing unit and frame to the U-value the design team is working to rather than chasing a headline number.
See aluminium casement windows and aluminium tilt and turn windows, and the energy efficiency page for how frame and glass combine.
Rooflights and structural roof glazing
Flat roofs and single-storey extensions are a strong fit. Roof lanterns and flat rooflights carry glass over a wide aperture on slim rafters, so daylight comes in without a heavy grid breaking up the view.
The frame holds its line under load and movement, and the finish takes weather without the maintenance a timber lantern needs. On a contemporary extension this is usually the cleanest way to bring top light into the plan.
- Roof lanterns for pitched glazed roofs over kitchen and dining extensions
- Flat rooflights for fixed or opening daylight panels on flat roofs
Commercial entrances, framing and curtain walling
On commercial work aluminium is the default for high-traffic entrances and large facades. Entrance doors take repeated daily use on heavy-duty hinges and closers, and shopfront framing holds large glazed panels in a slim grid.
Curtain walling spans floor to floor as the building envelope, carrying weather resistance and heat retention across the elevation. Specify curtain walling under BS EN 13830 and doors and screens under BS EN 14351-1, with UKCA marking and a Declaration of Performance supporting the products supplied.
For commercial packages see commercial doors and framing and aluminium entrance doors.
Spec it with the right route
Steel-look and heritage details work the same way. Aluminium delivers the slim black profile of steel-look internal doors without the weight or corrosion risk of fabricated steel, and heritage door styles hold period proportions in a frame that meets current performance.
VitrineAlu fabricates for the trade in North West England. For pricing and lead times, send the opening sizes and glazing spec to us at the quote page.
Homeowners are not sold direct. Use find an installer to reach a vetted installer who fits VitrineAlu products.