
Aluminium Heritage Doors
Steel-look aluminium heritage doors for classic sightlines with modern thermal performance and security.
Estimates go out within 24 hours, Monday to Friday. We confirm the appropriate product route per project at quote, based on the opening, drawings, performance target, glass and finish.
Lead time and price are worked out for your job at quote.
All product categories →
Fabricated in Haydock, St HelensTrade-only supply from our own workshop.
Trade-firstInstallers, builders, architects, specifiers, joiners and commercial teams.
Quote-confirmed specificationProduct route, performance targets, glass and finish are confirmed per project.
Fabrication record
What aluminium heritage doors can actually be built to
These are the limits the factory works to, taken from the fabrication data for the system we make this product in. Where a premium route in the same family reaches a better figure, it is shown in the second column and quoted where the project calls for it. Either way this is the envelope, not a quotation: the achievable figures for your opening are confirmed against your drawings and a survey.
| Limit | Standard route | Premium route, where specified |
|---|---|---|
| Frame sightline | 70mm | |
| Panels per run | 1 to 2 | |
| Leaf width | 350 to 900mm | |
| Height | 400 to 2500mm | |
| Maximum leaf weight | 120kg | |
| Glazing unit | 28 to 36mm | 28 to 44mm |
| Glazing options | Double | Double or triple |
| U-value | At quoteDepends on the glass, size and configuration | |
| Security | Multi-point locking with barrel hinges (heritage residential/light-commercial; PAS24 not stated on datasheet). |
Configurations available
- Single door (max 1100w x 2500h frame) and double door (max 1800w x 2500h frame). Open-in or open-out. External entrance (front/side/rear) doors & sidelights
- internal glazed screens.
Any security rating above is the tested performance of the system, held by the system manufacturer. VitrineAlu fabricates to the tested configuration and the test evidence belongs to the system it was tested on. Evidence for the configuration you specify is sent at quote.
In place
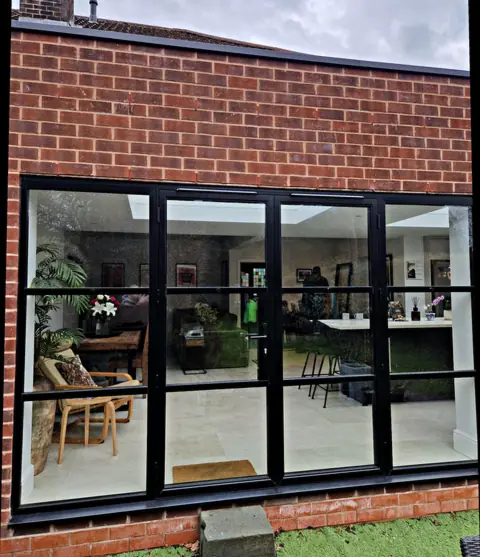
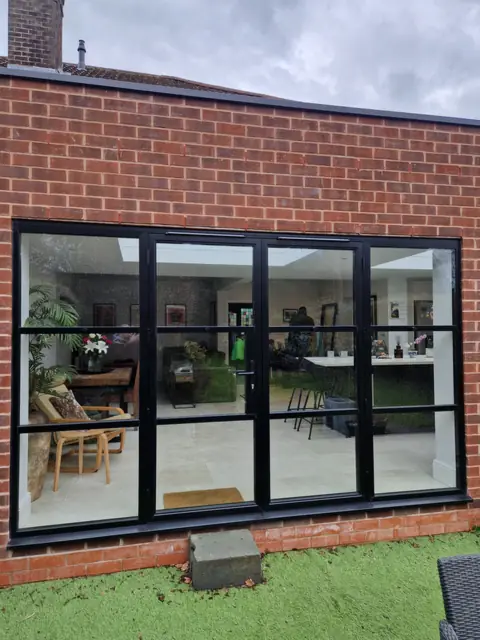
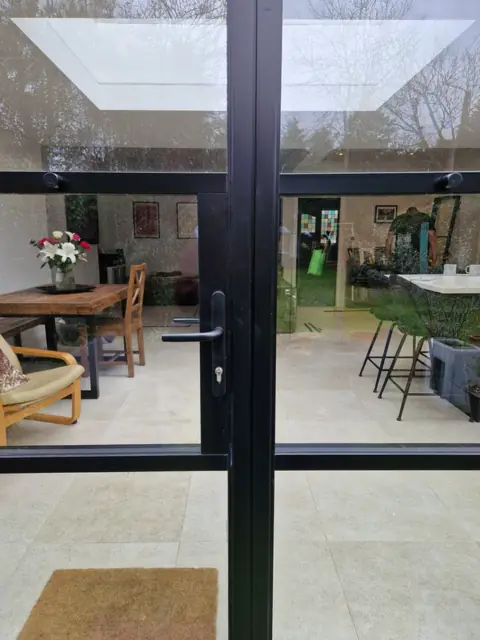
Aluminium Heritage Doors we have made



Design tool
See your aluminium heritage doors to scale
Use the concept visualiser to explore approximate size, opening, glazing, finish and detailing before a quote request. It is a discussion aid, not a production drawing or evidence of technical suitability; current project review confirms the selected aluminium heritage doors route.
Trade accounts only. Apply for one, or send drawings for an estimate instead.
For homes
Love these for your home?
VitrineAlu supplies through the trade. Send a referral request and we will review the product route before it is passed to your installer, and your details are only passed on with your consent. Your installation contract and warranty remain with the installer you choose to proceed with.
Specification
Aluminium Heritage Doors
- Sightline
- 70 mm
- Glazing
- 28 to 36 mm
- Security
- Multi-point locking with barrel hinges (heritage residential/light-commercial; PAS24 not stated on datasheet).
- Status
- Capability, confirmed at quote
The figures for this product are in the fabrication record above, standard route and premium route side by side. The route, glass and hardware that deliver them are confirmed per project.
Request current test evidenceFaster quote
What to send
Send these and the route can be confirmed without a back-and-forth.
- Single, double or screen arrangement and preferred heritage bar layout.
- Thermal, security, glass and threshold requirements.
- Colour, handle and project style constraints.
How we specify
The right product route is chosen per project
Exact specification (U-value, sizes, weights, security class, finish) is confirmed per project at quote, selected to suit the trade brief.
It means you lead with the outcome: light, security, clean sightlines, usable openings, buildable details and a specification that suits the drawings.
More on how routes are specified: security and PAS 24 routes and energy efficiency and U-values.
Common questions
How slim are the sightlines on aluminium heritage steel-look doors?
Heritage steel-look doors run slim 37 to 48 mm frame faces where specified, with slender meeting stiles that copy old wrought iron and steel windows. Thin profiles keep more glass on view for a period-correct look while the aluminium carries the strength. See the heritage doors page, and confirm leaf sizes and sightlines at quote.
Can heritage steel-look doors be used internally as well as externally?
Yes. Inside they divide kitchens, living spaces and hallways; outside they fit as entrance, side and rear doors, weather-rated for air, water and wind where specified, with a low-threshold option for level access. Same slim faces throughout. Browse the steel-look internal doors or start a quote.
What glazing and U-values do heritage steel-look doors achieve?
Heritage doors take double or triple glazing up to 44 mm with Georgian-style bars in a configurable grid, from a single horizontal bar to a full multi-pane layout. Acoustic reaches Rw 45 dB where specified. The whole-unit U-value depends on the glass, so we confirm it with the grid and pane sizes at quote.
How secure are aluminium heritage steel-look doors?
Heritage steel-look doors carry multi-point locking. If the door has to be a tested-security (PAS 24) door, say so when you send it and we confirm the route at quote, with laminated glass where the door is overlooked. Slim 37 to 48 mm faces keep the period look. See security for how tested routes work.
What finishes are available on heritage steel-look aluminium doors?
Heritage steel-look doors are powder-coated across RAL, dual-colour and anodised-style routes, with matt black the most popular for an authentic steel look. Internal and external faces can differ. Finishes are durable and low-maintenance. For homeowner projects we route enquiries to vetted installers via find an installer; confirm colour at quote.
Verified business details
VITRINEALU LTD
- Companies House
- Company number 12927857
- Fabrication works
- Unit 1 Nassau Business Park, Bahama Road, Haydock, St Helens, WA11 9FW
- Membership
- Council for Aluminium in Building member
- Phone
- 0330 133 3622
Work with us