
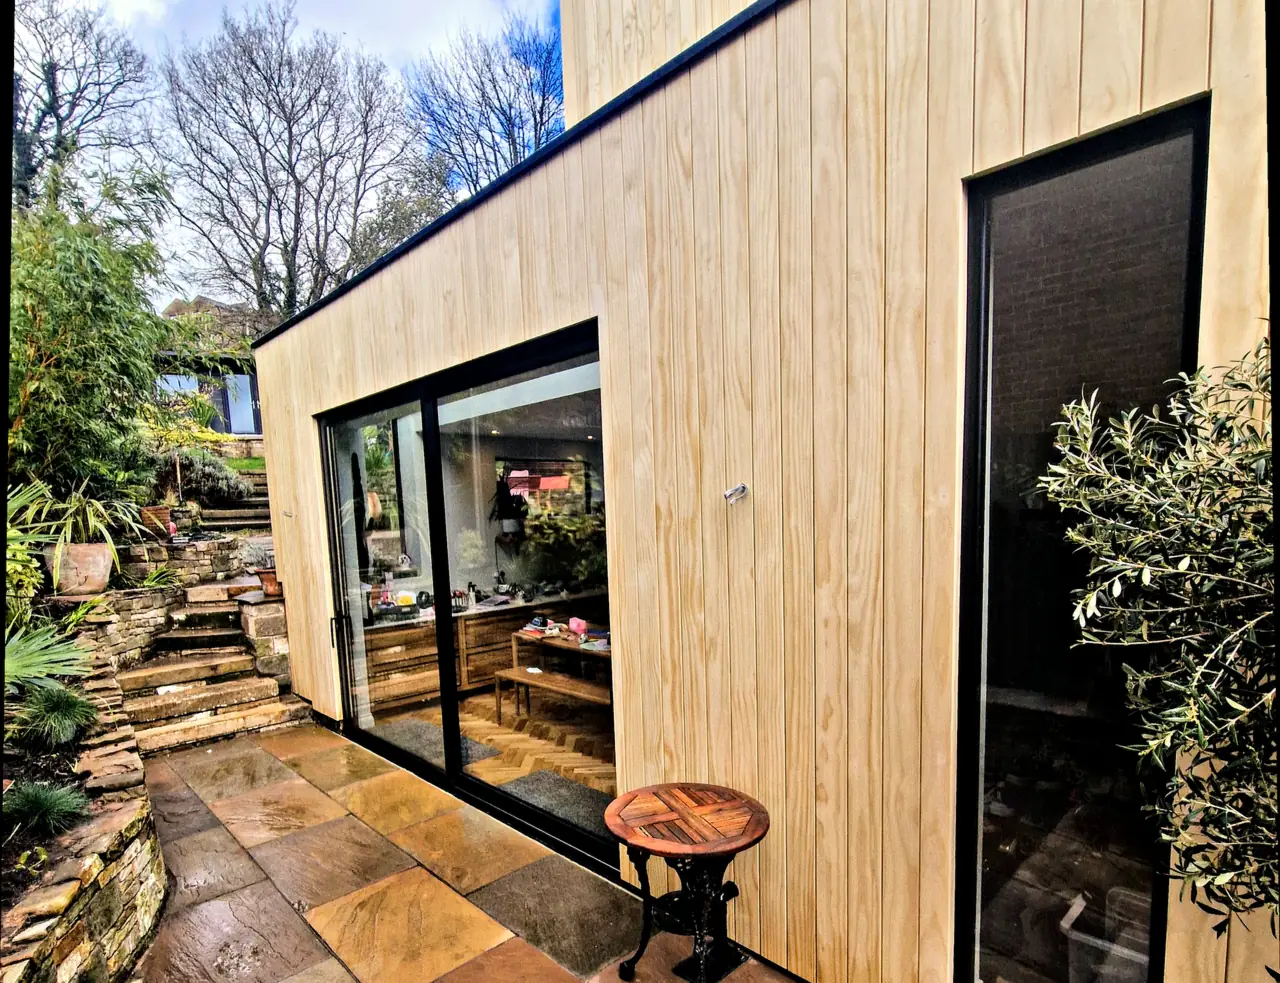
What slim frames actually buy you
Aluminium sightlines run tighter than PVCu or timber because the metal carries load in a smaller section. A minimalist casement or fixed light puts more glass in the same structural opening. More daylight, cleaner views, less frame.
Figures vary by system, but slim aluminium casements typically hold frame sightlines in the 50 to 75mm range, and fixed lights sit tighter still. Swap a chunky frame for a slim one on the same aperture and the visible glass area climbs without touching the brickwork.
Thinner is not weaker, but it is specified. Larger panes need thicker glass, and the frame still has to meet wind load and a security route. See aluminium casement windows for the system options.
Realistic limits on size and glass
Glass weight is the first ceiling. A single large double-glazed pane gets heavy fast, and the hinges, frame and fixings all have to carry it. Past a point you move to fixed glazing, a structural mullion, or a sliding system rather than a hinged sash.
Thermal performance is the second. Replacement windows in dwellings are expected to meet a maximum U-value of 1.4 W/m²K under Approved Document L, and bigger panes with slimmer frames load more of that onto the glazed unit. Warm-edge spacers and the right gas fill matter more as frames shrink.
For genuinely large openings, an aluminium sliding door or fixed screen carries glass a casement cannot. Match the product to the span instead of forcing one window to do everything.
Ventilation: the trickle vent question
Slim frames do not exempt you from background ventilation. Under Approved Document F, replacement windows are generally expected to include background trickle ventilation unless adequate provision already exists elsewhere in the room.
On a minimalist frame the vent has to be designed in early, head-mounted or routed through the frame, so it does not break the clean line you specified the window for. Retrofitting one later is uglier and slower.
Confirm the room's existing provision before you order. Where a compliant wall ventilator is already present you may not need to add more, but that is a building control call, not an assumption.
Speccing it right the first time
Lead with the opening size, the exposure and the U-value target, then choose the frame. Slim sightlines are an output of a tight specification, not the starting point. We support your energy efficiency targets and security routes, including PAS 24 routes where specified, and back orders with UKCA marking and DoP support.
Agree glass weight, vent strategy and fixing detail up front. The window that reads as effortless on site usually carried the least margin for error on paper.
Trade buyers can price a job direct: send sizes and exposure for a quote. Homeowners should use find an installer to reach a vetted fitter who specifies and installs to these standards.