
What a thermal spec actually needs
A quote stalls when the U-value is missing or ambiguous. Send the whole-window figure (Uw), not the centre-pane glass figure (Ug). Centre-pane reads lower and flatters the unit, but Building Control assess the whole window or door.
Name the frame system, the glazing make-up, the spacer bar, and whether the figure is calculated or measured. For doors, state the configuration and size used, since U-values shift with leaf count and overall area. A 1200 x 1200 calc does not carry to a 3m slider.
Confirm whether the job is a replacement controlled fitting or new build, because the limiting standard differs. Get that line right and the estimate comes back faster and firmer. See our energy efficiency notes for how the numbers fit together.
Routes to a lower number
Glazing does most of the work. Move from a standard double-glazed unit to a warm-edge spacer, argon fill and a soft-coat low-E and the Ug drops without touching the frame. Triple glazing pushes it lower again but adds weight and sightline cost, so price both.
Frame choice matters next. Polyamide thermal breaks, multi-chamber profiles and insulated thresholds bring the frame contribution down. On aluminium casement windows and tilt and turn windows the break depth is the main lever.
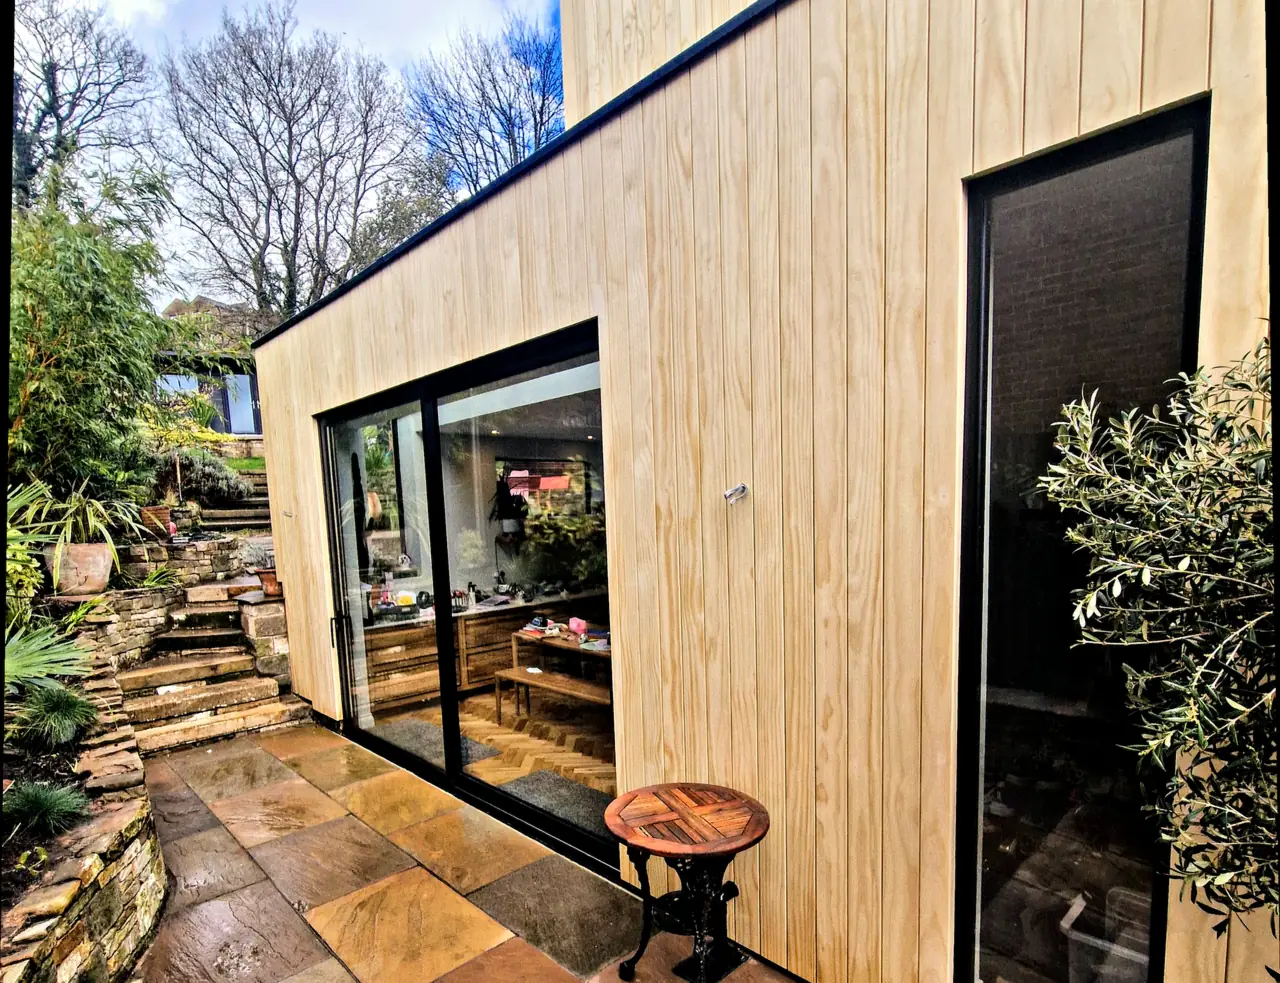
Large glazed spans run higher. Bifold doors and sliding doors carry more frame and more meeting stiles, so the whole-door Uw sits above a fixed light of the same area. Quote the worst-case configuration.
Send this with the enquiry
The more of this we hold, the fewer rounds it takes. Missing sizes and a glass-only number are the two things that send a quote back unpriced.
- Whole-window or whole-door U-value (Uw / Ud), stated as calculated or measured
- Glass make-up: panes, coatings, gas fill, spacer type
- Frame system and thermal break detail
- Exact sizes and configuration per opening, with opening type
- Project type: replacement fitting or new build
- PAS 24 requirement and any acoustic or solar control need
Ventilation and compliance
A tighter window changes the air path. Current ventilation guidance expects a replacement window to keep background ventilation no worse than before, which usually means trickle vents in the new frames unless equivalent provision already exists in the room.
Flag the trickle vent requirement on the enquiry so it is priced in, not bolted on. Specify equivalent area and any acoustic vent need up front, since an exposed facade near a busy road may call for an attenuating vent. Confirm the figure that applies with the Building Control body for the job.
We supply DoP and UKCA documentation and route products to PAS 24 where required. We hold the BS EN 14351-1 and BS EN 13830 paperwork. Pair the thermal spec with the security spec so both are quoted in one pass.
Get it priced
Trade: send the spec above and we price it. Start a quote with sizes, configuration and the Uw or Ud target, and we route the glass and frame build to suit.
Homeowners come through a vetted installer. Use find an installer in North West England and they handle the order, the survey and Building Control sign-off.