
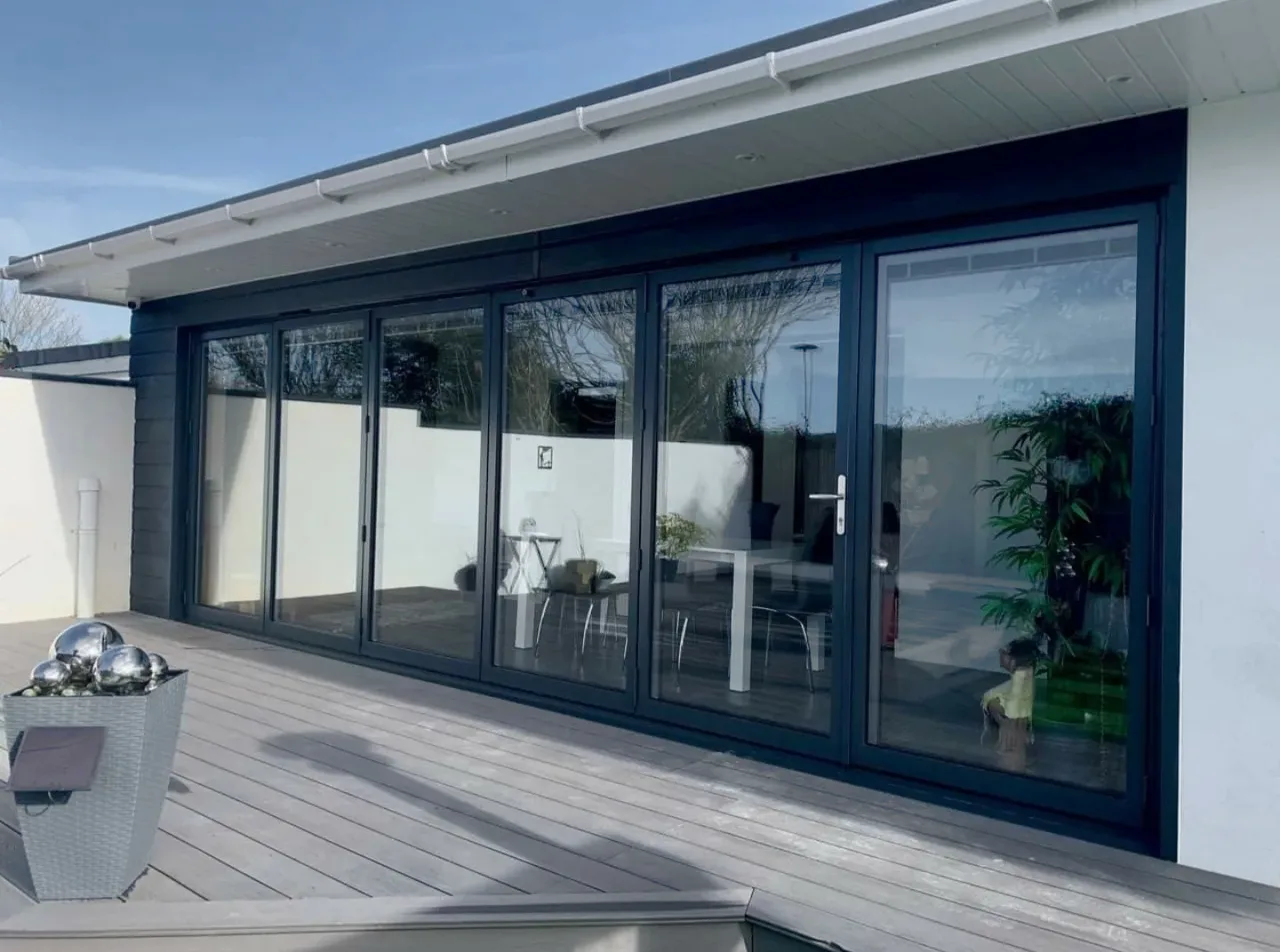
Match the door to the opening, not the brochure
The choice comes down to clear opening, sightlines and how the aperture is used. A bifold stacks its sash in a concertina so most of the structural opening clears, which suits openings up to roughly 6m where the client wants the whole wall gone for summer use. A slider trades full clearance for glass area. Panels pass behind one another, so half the opening stays glazed, but each pane runs larger with thinner frames.
On a 3m opening with one stacking direction, a bifold gives a near-full clear span. The same 3m as a two-pane slider gives one fixed half and one sliding half, so 1.5m of through-access. Decide first whether the client values the open aperture or the closed view, then specify.
Pull the structural opening width, head height and stacking space before you price the job. Those three figures settle the door type faster than any preference.
Where bifolds still win
Bifolds suit a brief built around indoor-outdoor flow. Folding the leaves back clears most of the aperture, so patio furniture, wheelchairs and trade traffic pass straight through. A traffic door, one leaf hung as a standard hinged door, lets the client use the opening day to day without folding the whole set.
Stacking is the catch. Folded sash needs somewhere to sit, inside or out, and that returns wall or reveal space the client may want for furniture. Confirm the stack zone on site.
For projects built around throwing the wall open, specify our aluminium bifold doors and size the run against the available stacking depth.
Where sliders take it
Sliders favour view and weather. Fewer interruptions mean larger panes and slimmer sightlines, so the glass dominates and the frame recedes. With fewer meeting stiles and no folding gaskets, a well-specified slider also tends to seal more predictably against wind-driven rain. Both door types declare that performance under BS EN 14351-1.
They also suit tight rooms. Panels slide in plane rather than folding into the space, so nothing projects into the room or the patio. That makes sliders the safer call where furniture sits close to the opening.
Heavier glass wants good gear and a level track. Specify the running mechanism and threshold detail early. See our aluminium sliding doors for panel and configuration options.
Thresholds, weather and access
Both door types can run a low or flush threshold, which matters where the project must meet accessibility standards. Approved Document M sets level or flush threshold expectations on the relevant entrances of new dwellings, so confirm which door falls under that duty before detailing the cill. Check the current Approved Document M for the specific project rather than working from memory.
A low threshold trades a little weather defence for level access. Pair it with a drained, well-sloped sub-cill and the right gasket line to hold watertightness. Get the upstand and drainage right and a flush threshold still performs.
Weather, security and thermal figures are declared per product, not per type. Check the test data and the PAS 24 route for the specific configuration rather than assuming bifold or slider is inherently better. Trade buyers can request a quote with the opening sizes; homeowners should find an installer to survey and specify.